

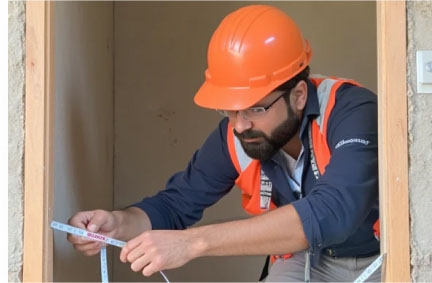
Drawings you can build from
Good fit-outs start with good drawings. Our planning and architecture service turns your brief into a layout and a set of drawings that can be approved and built.
Because the same company builds the design, the drawings account for civil, joinery and MEP requirements from the start.
Who we plan for
We plan and design spaces for offices & corporate, restaurants & cafés, retail & shops, salons & spas and private villas. Recent fit-out projects include Bay Square units (Offices & corporate · Business Bay), Muzn Café (Restaurant & café · Ajman) and Hair Tas (Salon · Al Jaddaf). See all projects
What's included
- Review of your brief, the existing space and its drawings
- Space planning and layout options
- Architectural design drawings
- MEP design coordinated with the layout
- Drawings prepared to authority requirements
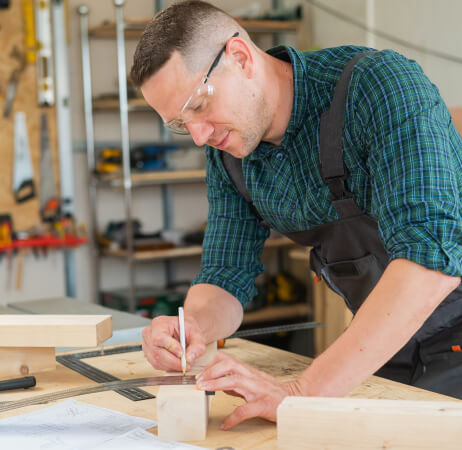

Work Process
Planning is the first stage of every project we build. From there, the same team carries your drawings through to handover, working to agreed specifications and time schedules with regular progress reports.
Step 1: Site visit & planning
We review the space, drawings and authority requirements.
Step 2: Design & approvals
Architecture and MEP design prepared to DEWA, Dubai Municipality, Civil Defence and Trakhees requirements.
Step 3: Execution
Our in-house teams build to specification, with regular progress reports.
Step 4: Handover
Testing, commissioning and a clean, on-schedule handover.
Our Services
Talk To Our Engineers
 Engr. Elsayed Youssef · Engr. Hesham Mohamed


Planning a fit-out?
Planning & Architecture, from site visit to handover
- DEWA
- Dubai Municipality
- Civil Defence
- Trakhees
Recent projects
All 95 projects- Atlas CopcoOffice · Al Musaffah, Abu Dhabi
- Aramex – HDPE WorkWarehouse · DIP, Dubai
- Bactiguard ABOffice · Dubai Science Park, Dubai